
Project
Queen Square Law Courts, Sydney
Sydney
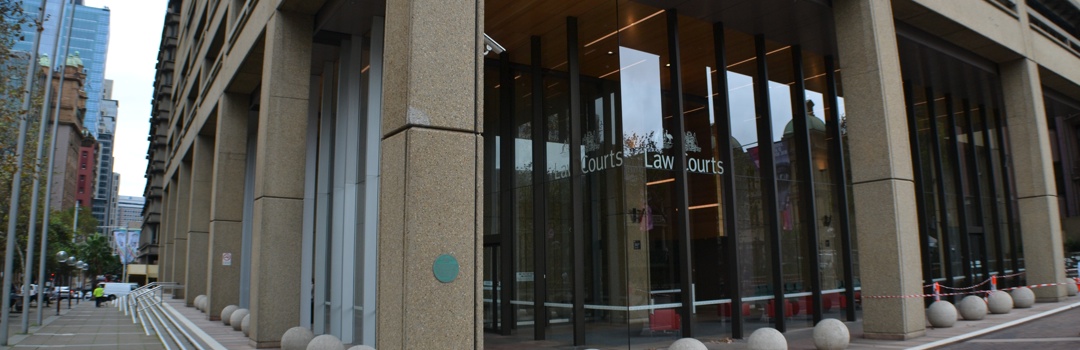
PKA Acoustic Consulting was involved in the original acoustic design in 1968 of what was then known as the Commonwealth State Law Courts. The building was designed with high durability in all its finishes to reflect the status of this important building, and the acoustic design was consistent with this concept. The acoustics within the courts were based on traditional live acoustics, rather than the later courtrooms which eventually evolved into recording studios.
Considerable research work was carried out on high performance lightweight plasterboard walls for this project. While the plasterboard walls were not used on this project, the research began the extensive use of lightweight plasterboard walls on future projects.
In 2006 PKA was selected to take part in the refurbishment of the same building, now known as the Queen Square Law Courts. The modernisation of the courts and their associated facilities involved bringing outside light into previously fully enclosed courtrooms. This involved acoustic testing of entire window systems to ensure that the required sound insulation against outside traffic noise could be achieved.
The redevelopment of Queen Square, home of the Federal Courts and the Supreme Court of NSW, involved acoustic design of a number of the main court rooms as well as chambers. PKA was involved in the base building acoustics, including facade glazing, mechanical plant noise and partitioning, and was responsible for construction noise monitoring, both to adjacent commercial buildings and to the judiciary working within the building during the works.

Project details
LocationSydney
Industry
Services
Client
Year1968 and 2006
Talk to an acoustic consultant
Practical acoustic advice from a team working since 1968.
Contact PKA- Sydney(02) 9460 6824
- Central Coast(02) 4322 2831
Our people
The PKA team





More projects
Circular Quay, Sydney
Customs House, Circular Quay

Balmain, Sydney
Balmain Shores Residential Development
Inner Sydney